
Northumberland Close
£330,000
3
Bedrooms
2
Bathrooms
1
Receptions
1,200 sq ft
Floor area
About this property
EveryRoom are excited to welcome Northumberland Close to the market. With a highly impressive finish throughout and an outstanding ground floor extension, this property has a real wow factor.
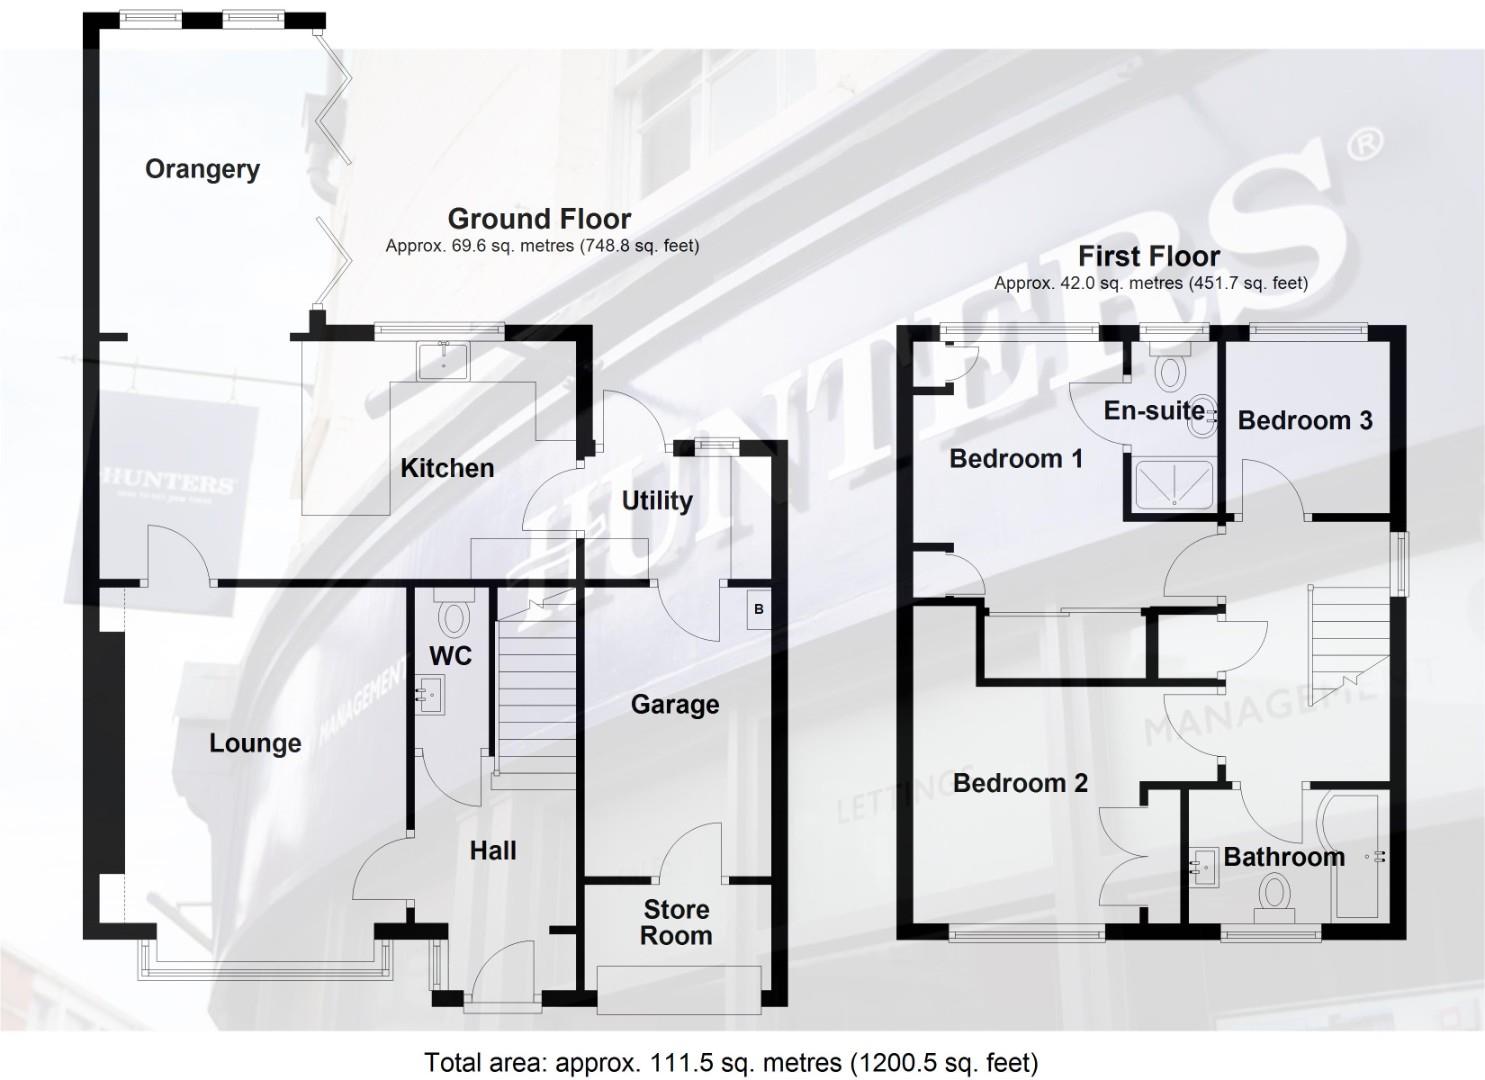
The property comprises: entrance hall, ground floor WC, spacious lounge with contemporary media wall, open-plan kitchen through to orangery and utility room. Off the utility there is access to a garage and store room.
To the first floor there are three bedrooms, master en-suite shower room and a four-piece bathroom. Two of the bedrooms benefit from fitted wardrobes. The finish throughout is excellent, with modern fixtures and vibrant colour schemes.
To the rear there is a landscaped garden with a mixture of floor tiles, lawn and flower bed areas, plus a wood summer house. To the front there is a tidy lawn garden alongside a double driveway.
Northumberland Close is located in the Cranberry area of Darwen, which provides easy access to a range of schools. There are many fantastic walking routes close by along with access roads into Darwen town centre and the A666 over towards Bolton.
Standout features
- Stunning link-detached home
- Open-plan kitchen & orangery
- Lounge with contemporary media wall
- 3 bedrooms — two with fitted wardrobes
- Family bathroom & en-suite
- Private landscaped garden with summer house
- Utility room, WC & garage
- Double driveway
- Quiet, popular cul-de-sac
- High quality finish throughout
Room dimensions
Video tour
No video tour yet
Sellers can upload a walkthrough video from their dashboard — it appears here automatically once published.
Key facts
Floorplan
Area profile
Darwen82
Community score
78
Convenience score
86
Lifestyle score
Transport
Education
Cranberry Lane Primary
Primary · 0.4 miles
St Cuthbert's RC Primary
Primary · 0.6 miles
Darwen Vale High School
Secondary · 1.1 miles
Further education
Blackburn College (4.2 miles)
University of Central Lancashire (8.5 miles)
Healthcare
GP surgeries
Cranberry Lane Surgery (0.5 miles)
Darwen Health Centre (1.0 miles)
Hospitals
Royal Blackburn Hospital (4.8 miles)
Pharmacies
Boots Darwen (1.0 miles)
Well Pharmacy (0.7 miles)
Property market
Avg property value
£185,000
Avg sale price
£178,000
Avg time to sell
42 days
Sold last 12 months
94
Local demographics
Also listed on
Make an enquiry
Request a viewing or ask the seller a question.